

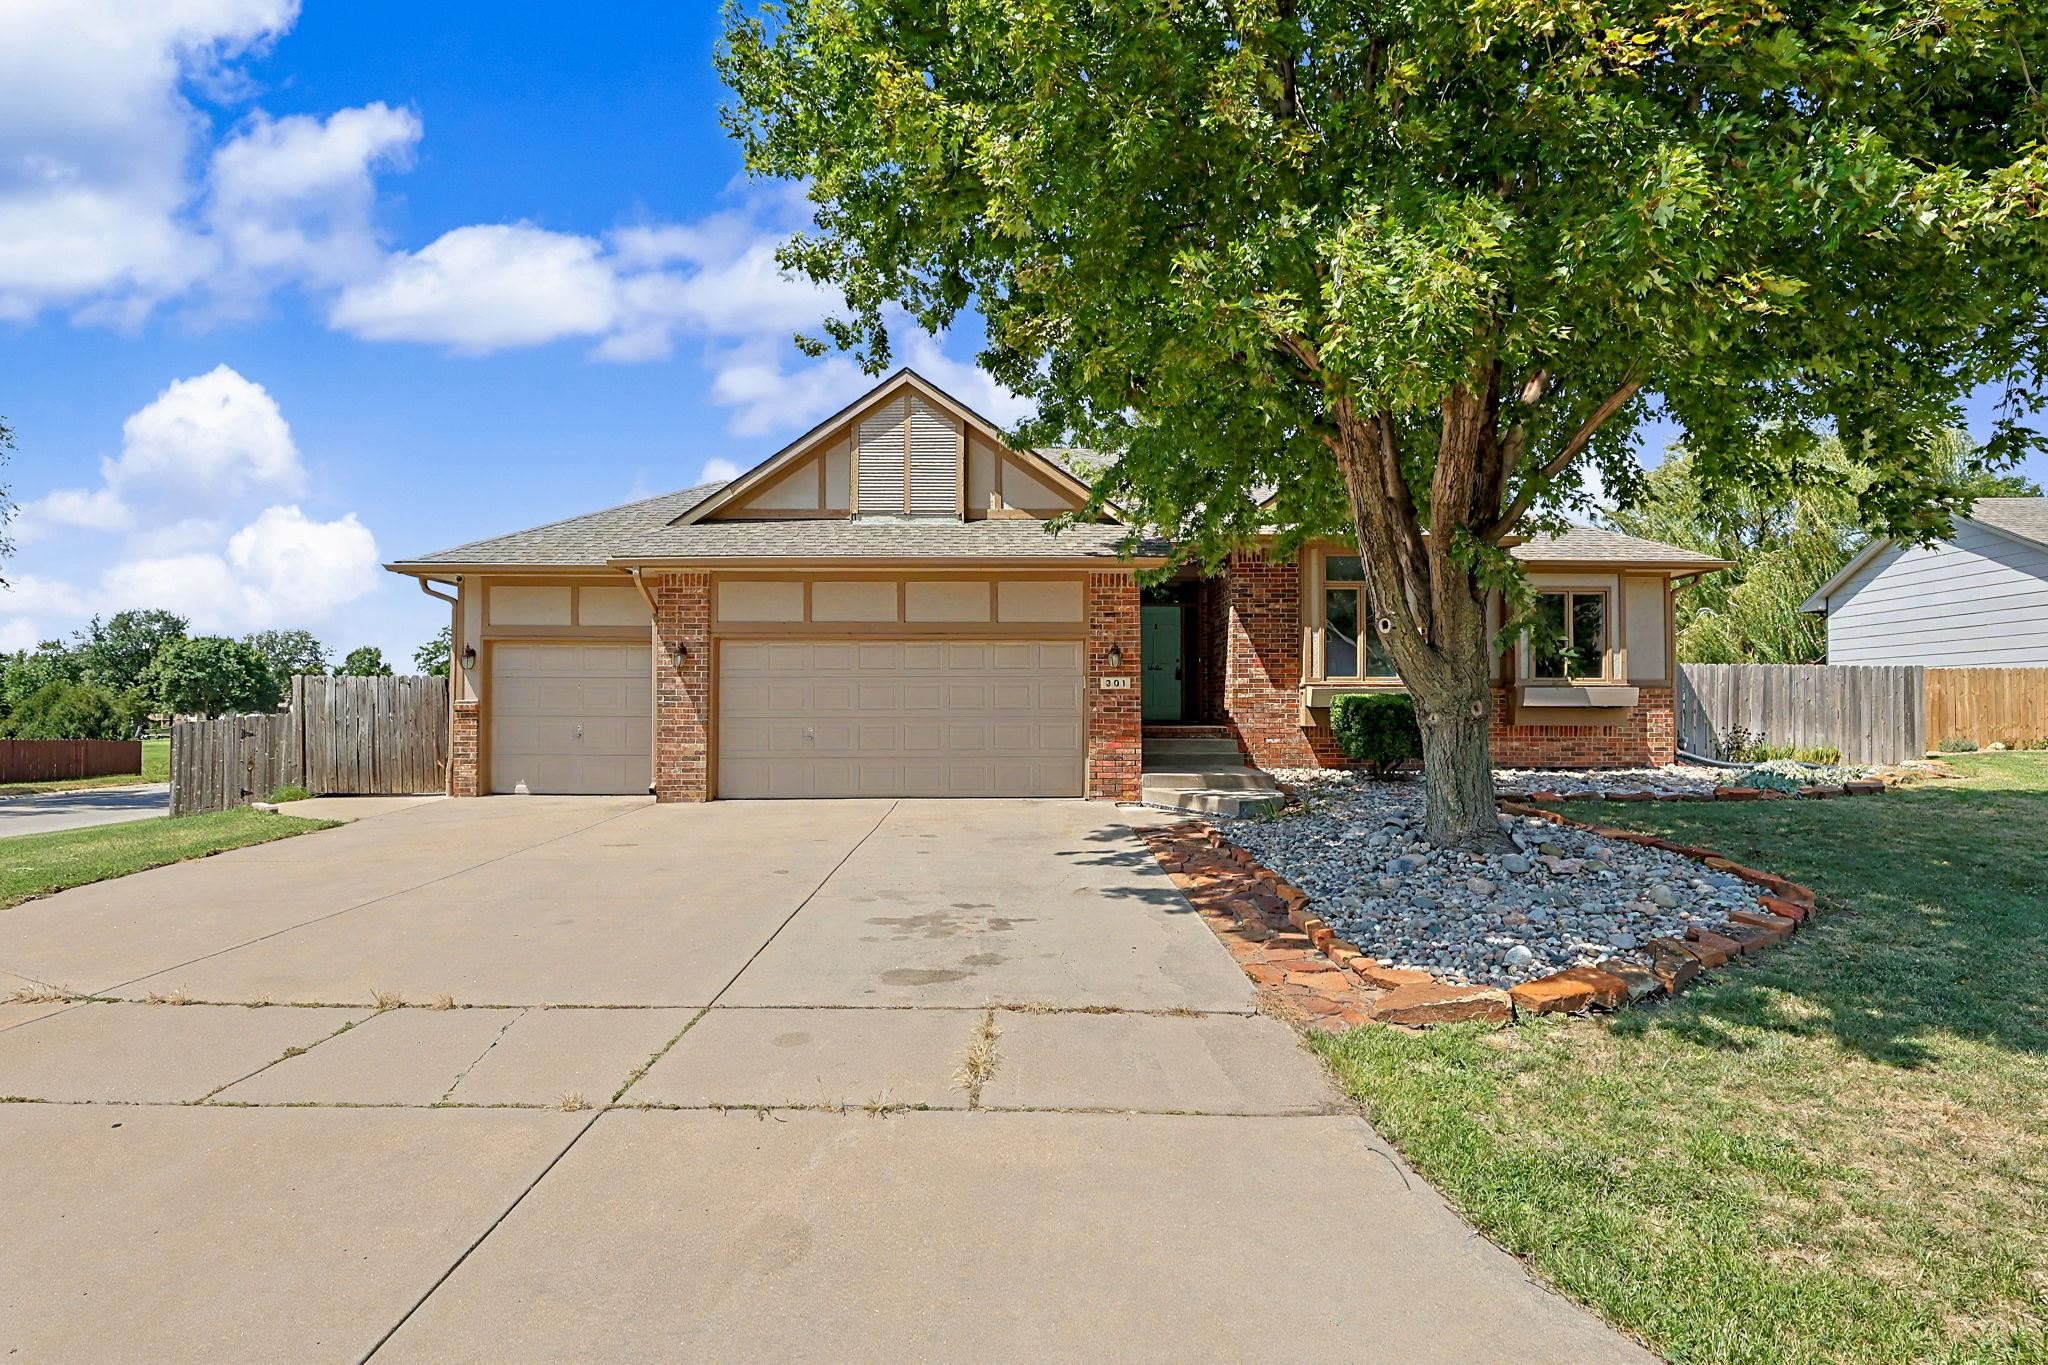
The Georgetown floor plan by Liberty Communities offers a comfortable 4-bedroom, 2-bath layout with 1,608 square feet of single-level living in the desirable Andover school district. This plan makes excellent use of space with an open living and dining area that connects naturally to the kitchen, creating an easy everyday flow for gathering, relaxing, and entertaining. The primary suite is positioned toward the back of the home for added privacy and features its own bath and walk-in closet, while three additional bedrooms provide flexibility for guests, office space, hobbies, or growing household needs. A dedicated laundry area near the garage entry adds convenience, and the covered front porch and rear patio give the home inviting indoor-outdoor appeal. Located near Andover amenities with convenient access to east Wichita, the Georgetown blends practical design, modern new construction, and the versatility buyers are looking for.
| Listed | $301,290 |
Changes are tracked from the MLS feed as they happen. Older history is not shown.
Estimate only, for a sense of the monthly number. Tax is a county-average guess and the rate is a placeholder. Your lender's numbers win.
Homes of a similar size in 67002 closed in this range over the last 12 months, 31 of them, with a median of $277,990.
Closed comps from the South Central Kansas MLS. Not an appraisal, and not a statement about this listing's price. The market decides what a home is worth.
Own a home nearby? See what yours might bring →0 of 30 photos are ready. The rest are still loading from the MLS and will appear shortly.
 PENDING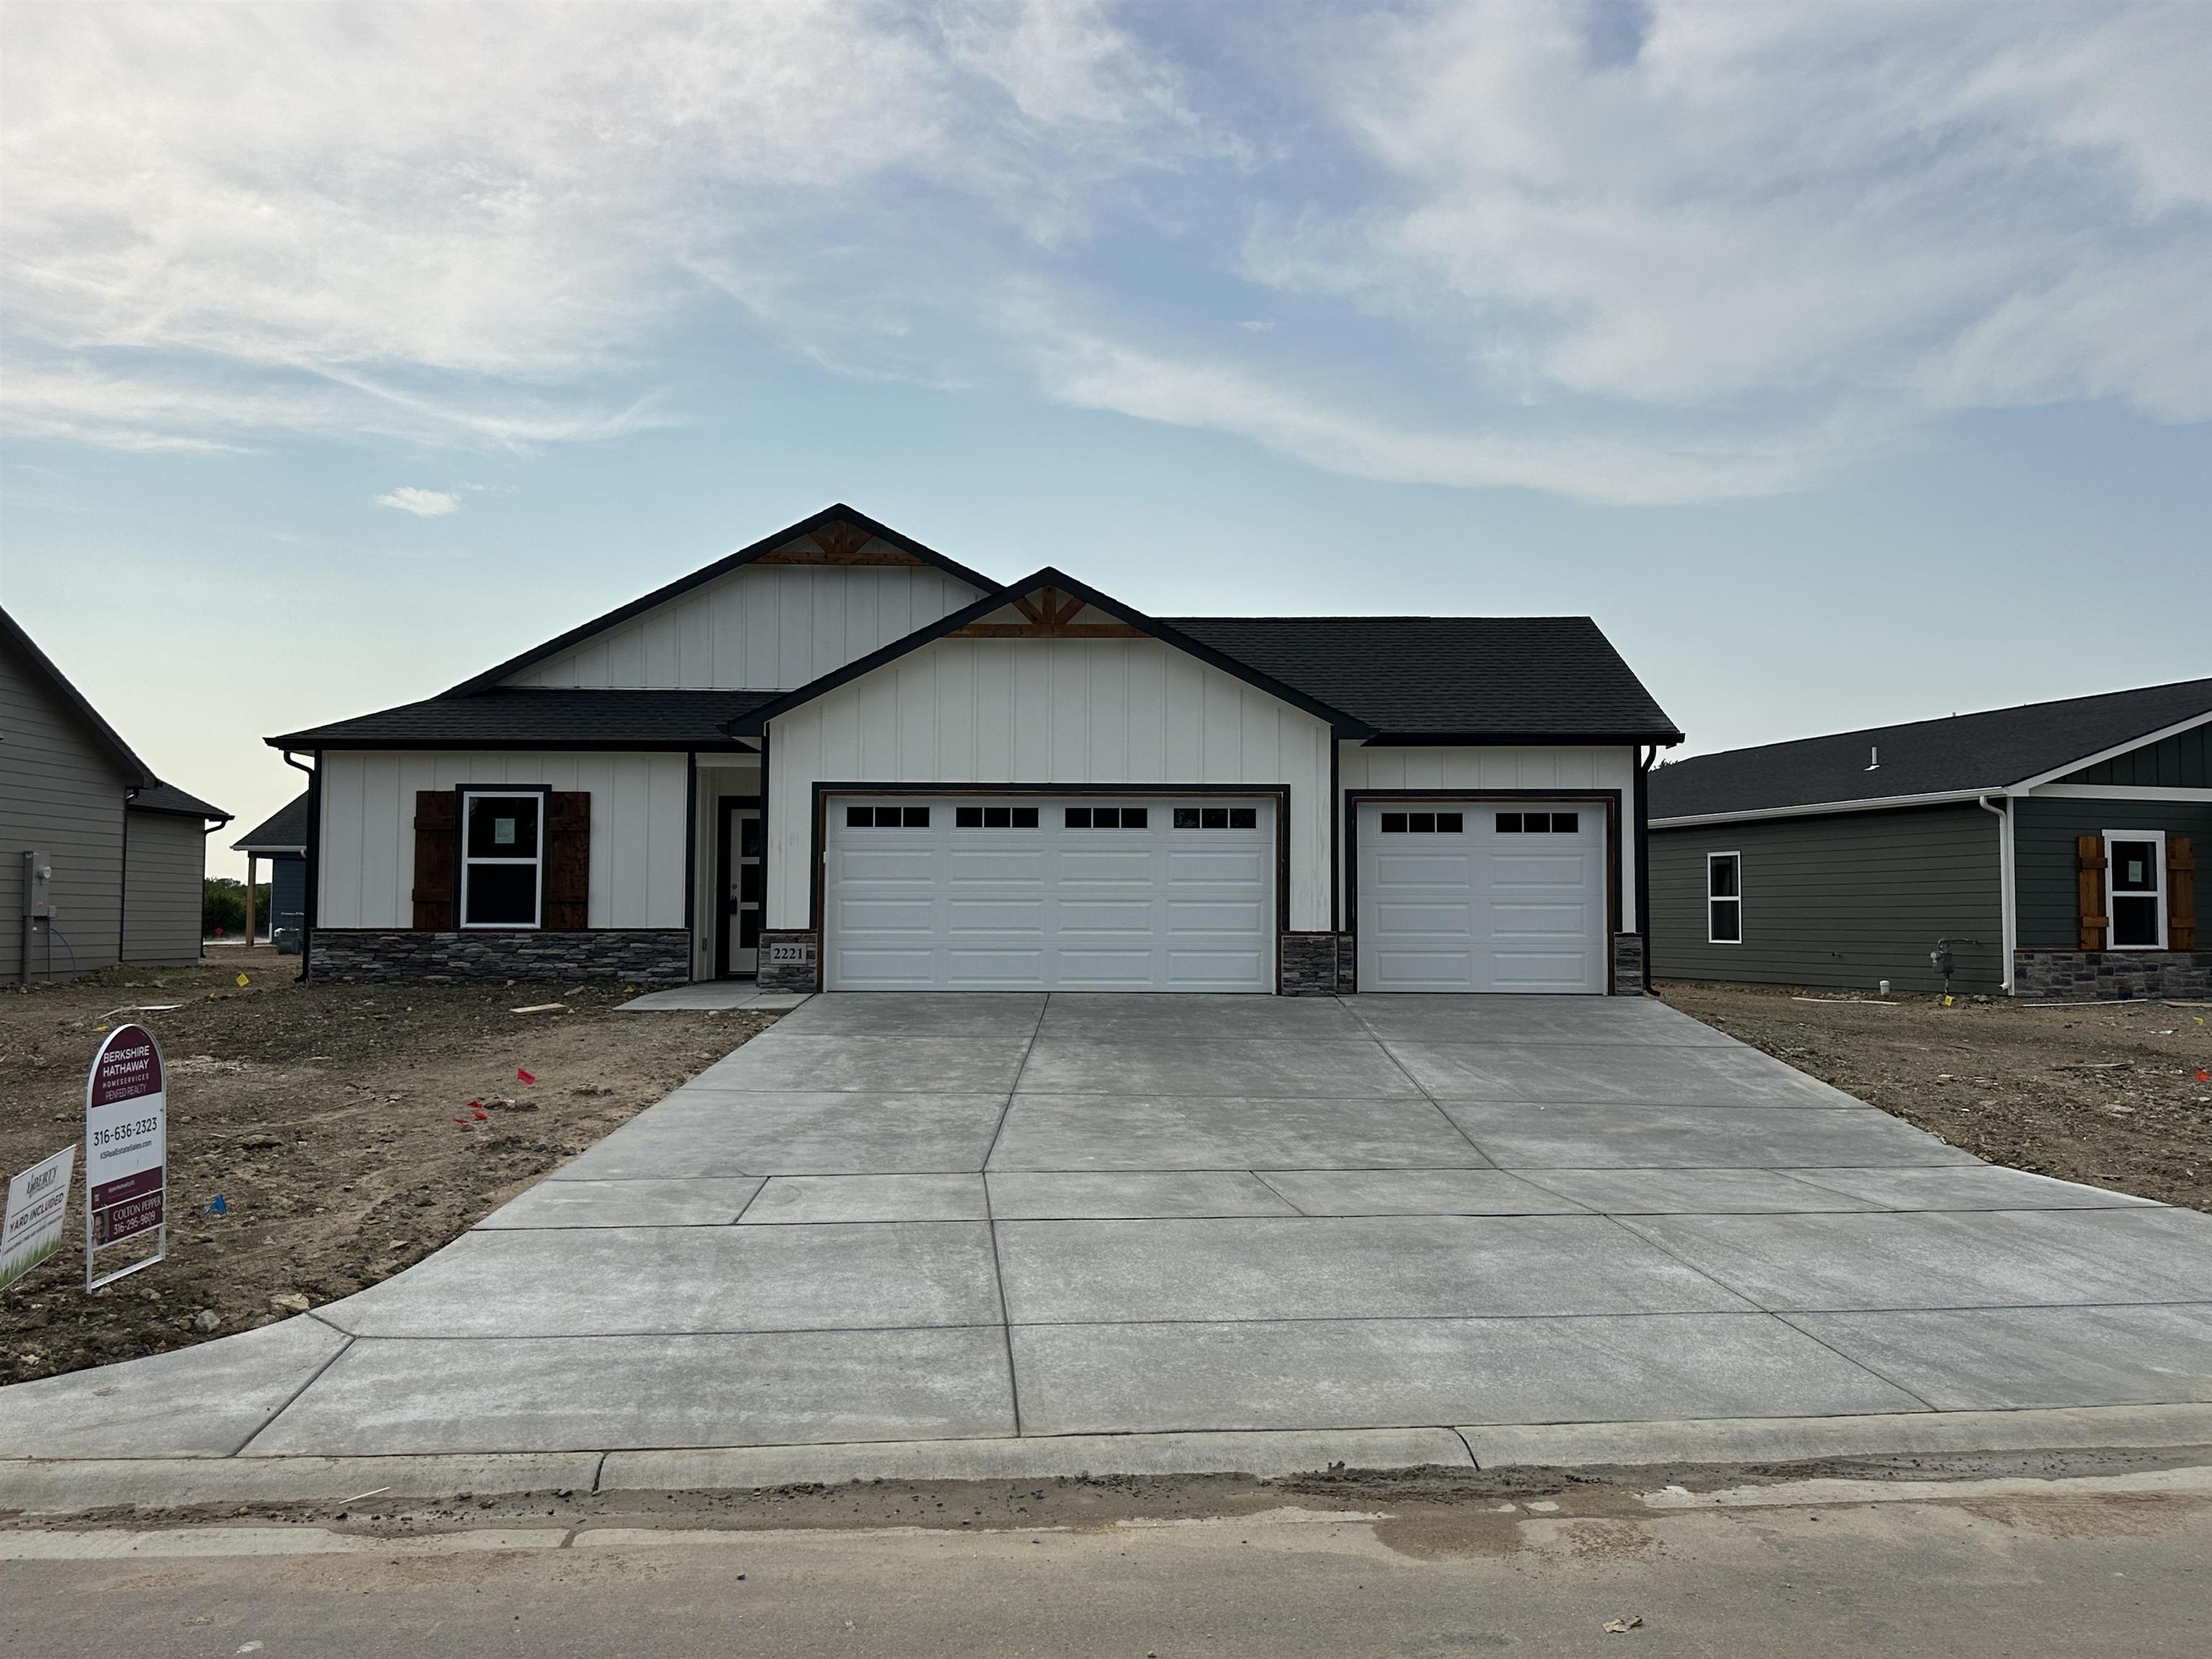

 PENDING