


224 E Hanscom St, Derby, KS, 67037
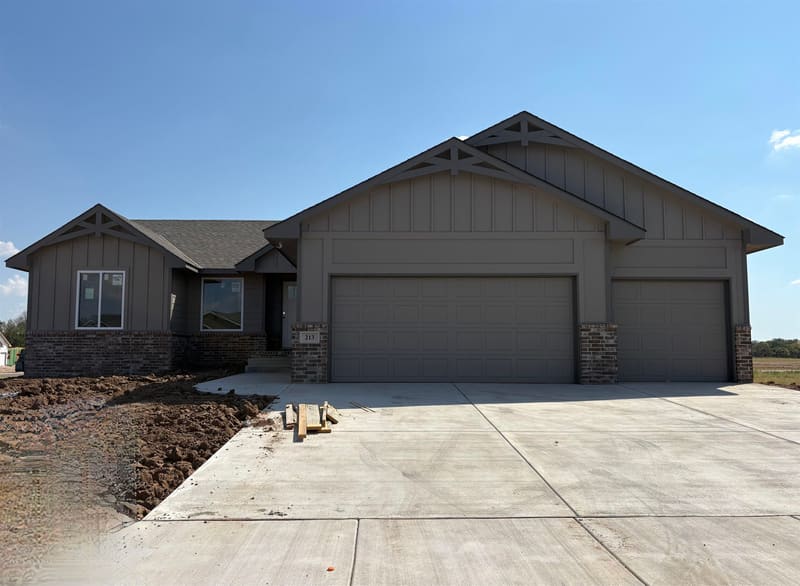
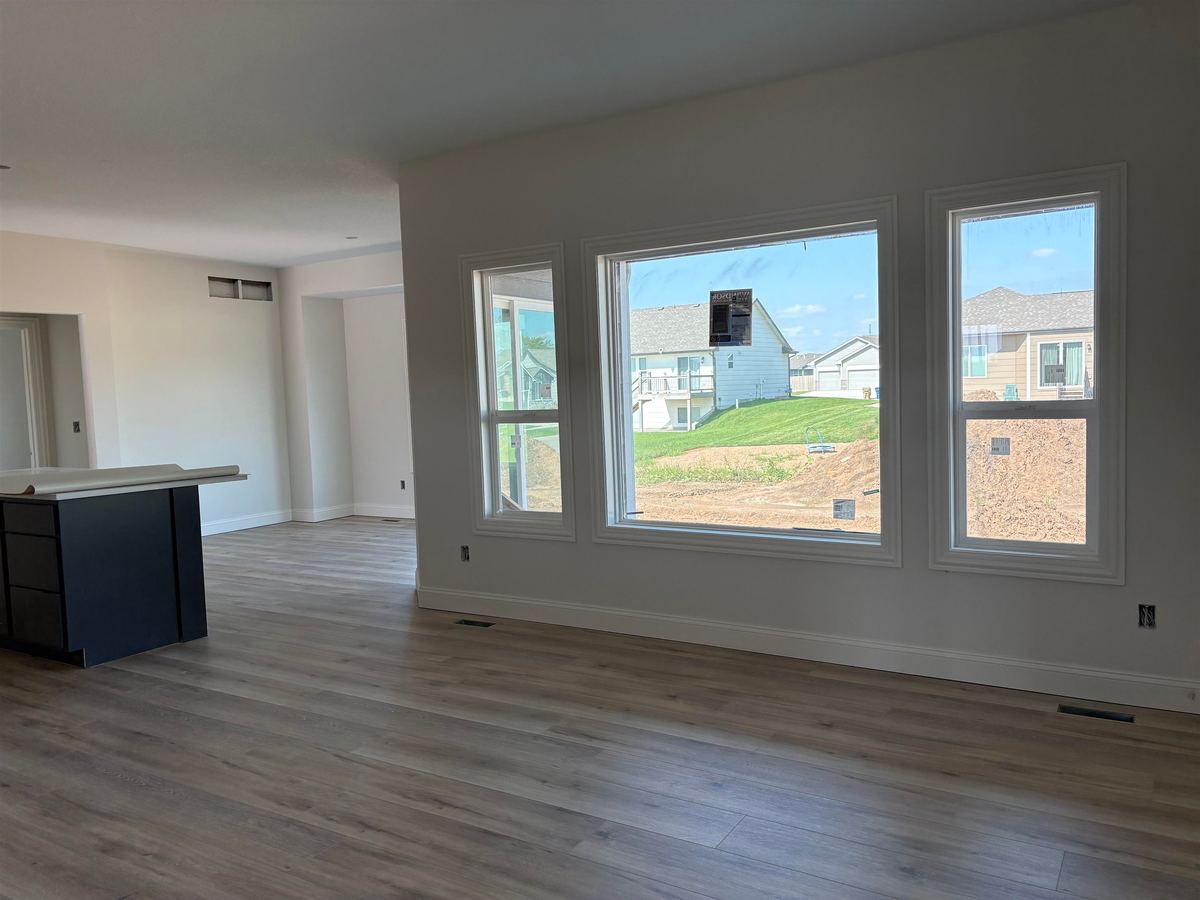
This brand new home will be move-in ready by the holidays! Tucked onto a desirable corner lot in Foxfire, one of Derby's most popular new home communities, this stunning Morgan B plan by Don Klausmeyer Construction is the floor plan people keep asking for. Step inside to an open, airy layout with 1,357 sq ft of main-level living, featuring 3 spacious bedrooms and 2 baths. Luxury vinyl flooring carries you through every main living area, while gorgeous quartz countertops elevate the kitchen and both baths with a clean, upscale finish. The oversized 3 car garage boasts impressive 8' tall doors, offering plenty of room for vehicles, toys, and storage alike. Downstairs, a full unfinished daylight basement awaits your vision — already framed for two additional bedrooms, a full bath, and a huge rec room perfect for game nights, a home theater, or your next great hangout space, plus a dedicated storage room to keep everything organized. Don't miss your chance — additional custom homesites are available, along with about a dozen spec homes in various stages of construction throughout Foxfire. Come out and visit the model home Saturday through Thursday from 1 - 5 pm (closed Fridays) to explore all that this incredible community has to offer!
| Listed | $300,900 |
Changes are tracked from the MLS feed as they happen. Older history is not shown.
Estimate only, for a sense of the monthly number. Tax is a county average and the rate is a starting point: enter the rate your lender quotes you. Your lender's numbers win.
Homes of a similar size in 67037 closed in this range over the last 12 months, 54 of them, with a median of $211,250.
Closed comps from the South Central Kansas MLS. Not an appraisal, and not a statement about this listing's price. The market decides what a home is worth.
Own a home nearby? See what yours might bring →10 of 13 photos are ready. The rest are still loading from the MLS and will appear shortly.




 PENDING