$292,990
3 Beds | 2 Baths | 1,809 Sqft | 0.14 Acre Lot | Built 2026
3620 E Bearsden St, Derby, KS, 67037-7821
SINGLE FAMILY ONSITE BUILT MLS #SCK679148

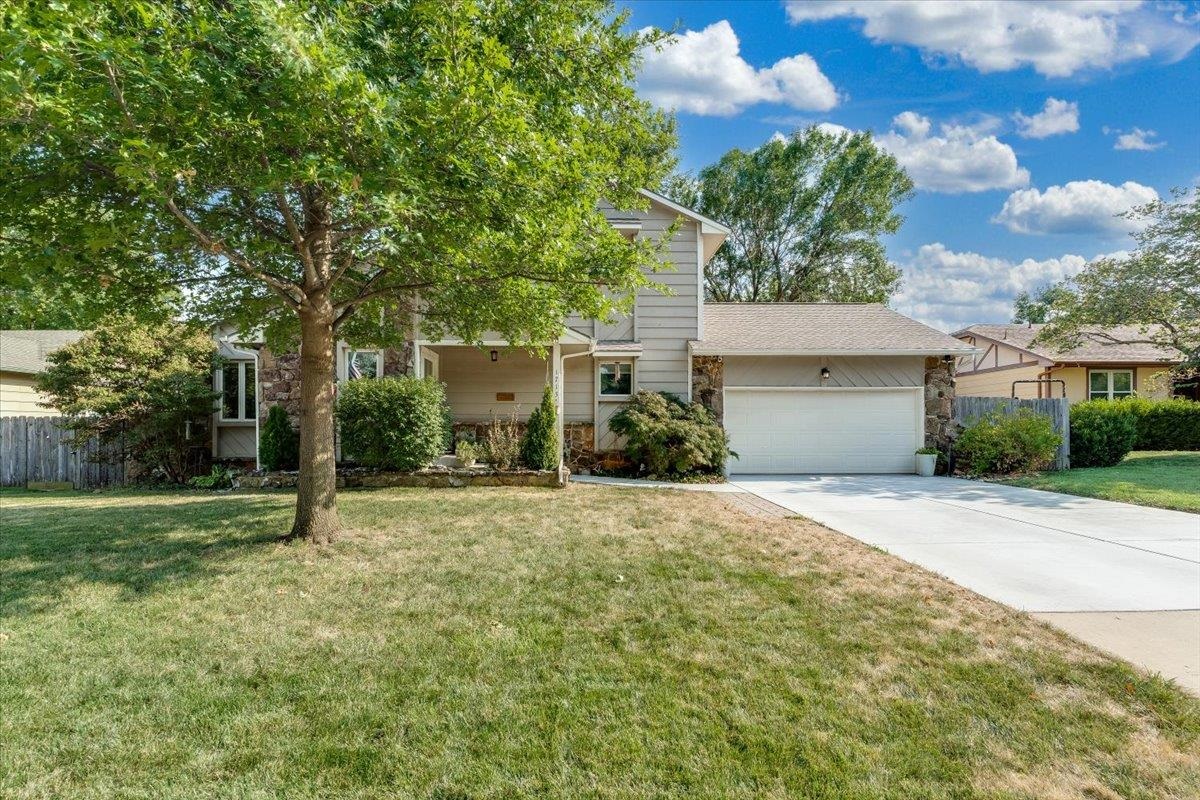
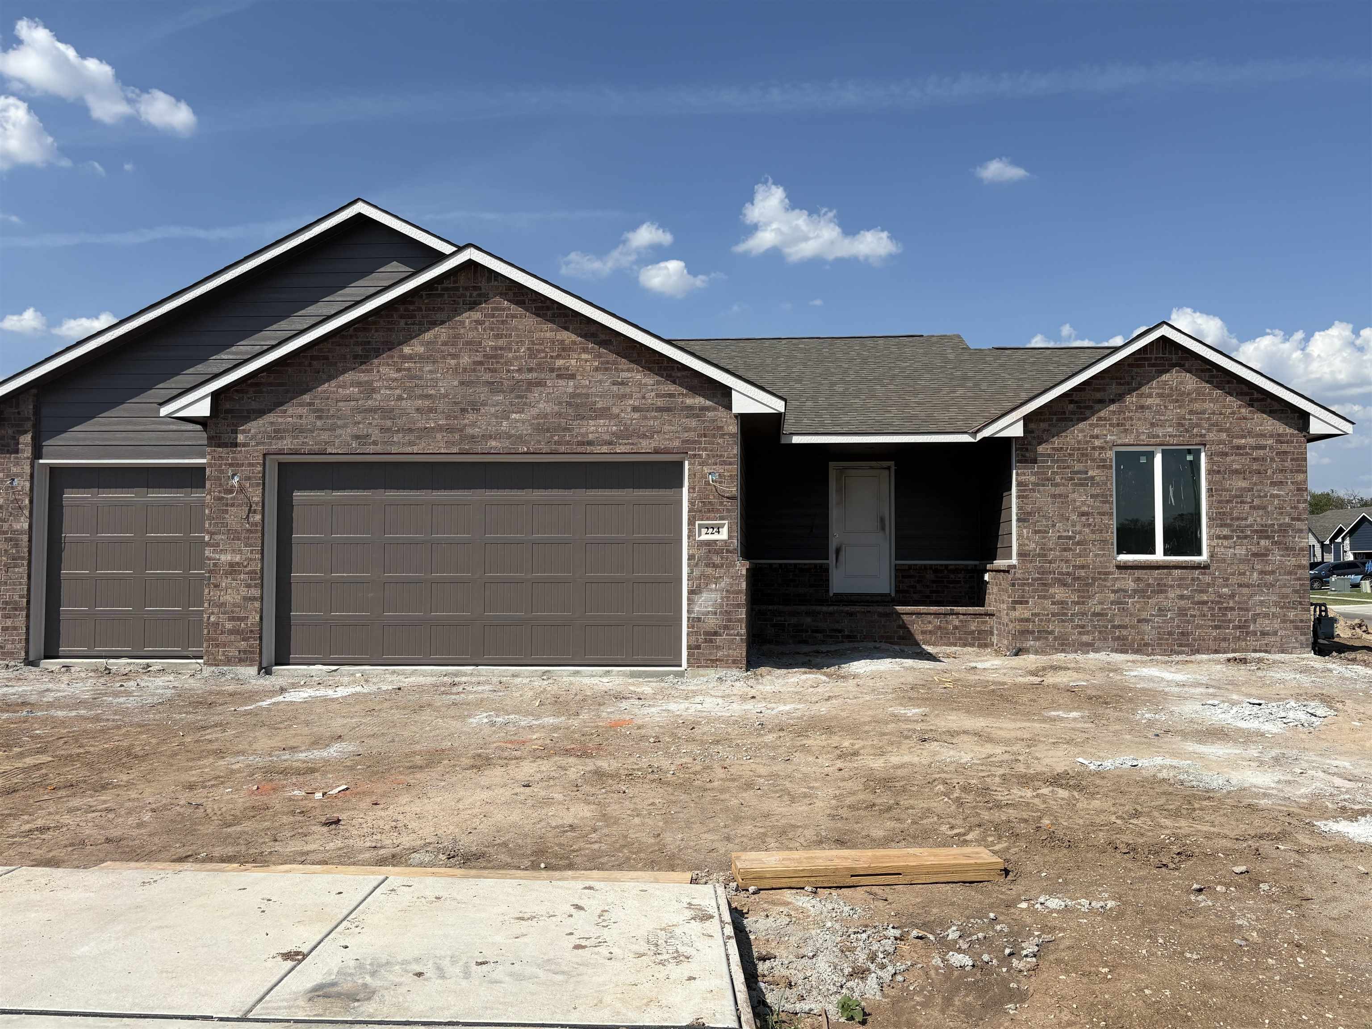
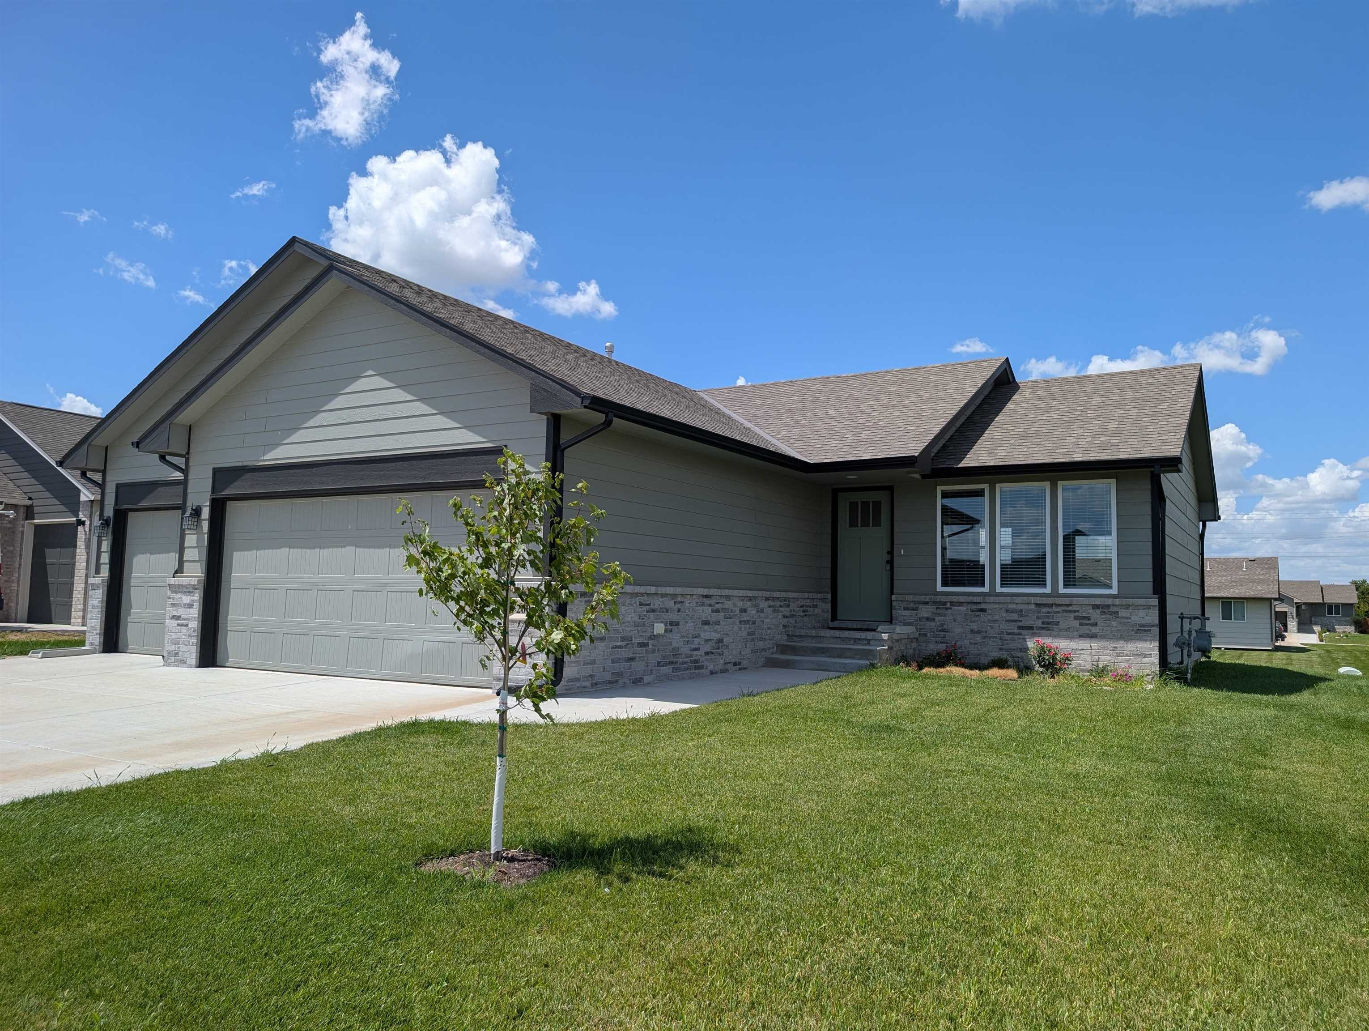
Welcome to the Francis floor plan by Liberty Communities! This spacious one-story home comes in at 1809 square feet and features three bedroom, two full bathrooms, and a large flex space that is ideal for comfortable living. The kitchen serves as the heart of the home, showcasing granite countertops, a large pantry, and a full suite of included appliances—stove/oven, microwave, refrigerator, and dishwasher—making meal prep and entertaining a breeze. Luxury vinyl plank (LVP) flooring flows throughout the main living areas, while window blinds add both privacy and practicality. Step outside to a concrete patio, perfect for relaxing or hosting gatherings, and enjoy the added functionality of a two-car stretch garage complete with a FEMA-approved storm shelter for peace of mind. This home is truly move-in ready with all major appliances included—washer and dryer, too—along with professionally installed irrigation, fresh sod, a tree, and shrubs to complete the outdoor space. This home offers a great opportunity to own new construction with modern finishes and thoughtful details. Don’t miss your chance to make this home yours—contact us today for more information!

The facts
Status Active
Price / sqft $162
Year built 2026
Lot 0.14 acres
Living area 1,809 sqft
Property type Single Family Onsite Built
City Derby
ZIP 67037-7821
Neighborhood Sterling East
MLS number SCK679148
School district Derby School District (USD 260)
Elementary school Park Hill
Middle school Derby
High school Derby
Listing courtesy of Heritage 1st Realty. Information courtesy of South Central Kansas MLS via MLS Grid, deemed reliable but not guaranteed. Last updated Sep 15, 2026, 4:12 PM CT. Equal Housing Opportunity.
Price and status history
Listed $292,990

Changes are tracked from the MLS feed as they happen. Older history is not shown.

Payment estimate
$0/mo

Estimate only, for a sense of the monthly number. Tax is a county-average guess and the rate is a placeholder. Your lender's numbers win.

What homes like this have been going for
$220,000 to $281,000

Homes of a similar size in 67037-7821 closed in this range over the last 12 months, 116 of them, with a median of $260,000.

Closed comps from the South Central Kansas MLS. Not an appraisal, and not a statement about this listing's price. The market decides what a home is worth.

Own a home nearby? See what yours might bring →
Where it sits
All photos

0 of 2 photos are ready. The rest are still loading from the MLS and will appear shortly.

Similar homes in Derby
2636 E Keys Ct, Derby PENDING
$290,000
3 Beds | 3 Baths | 2,132 Sqft
2636 E Keys Ct, Derby
Listing courtesy of Keller Williams Signature Partners, LLC
1713 E Brendonwood RD, Derby PENDING
$299,000
3 Beds | 3 Baths | 2,913 Sqft
1713 E Brendonwood RD, Derby
Listing courtesy of Heritage 1st Realty
224 E Hanscom St, Derby
$300,900
3 Beds | 2 Baths | 1,357 Sqft
224 E Hanscom St, Derby
Listing courtesy of Preferred Properties
200 E Anniston Ct, Derby
$284,999
3 Beds | 3 Baths | 1,614 Sqft
200 E Anniston Ct, Derby
Listing courtesy of Abode Real Estate
3470 E Derwin St, Derby PENDING
$282,990
3 Beds | 2 Baths | 1,595 Sqft
3470 E Derwin St, Derby
Listing courtesy of Heritage 1st Realty
661 N Oak Ct, Derby
$305,000
3 Beds | 3 Baths | 3,011 Sqft
661 N Oak Ct, Derby
Listing courtesy of Berkshire Hathaway PenFed Realty
Listing information courtesy of South Central Kansas MLS via MLS Grid. Data deemed reliable but not guaranteed. Last updated Sep 15, 2026, 4:12 PM CT. Equal Housing Opportunity. TurnKey · Keller Williams Hometown Partners · 316-364-7500 · 429 S. 119th St. W. Wichita, KS 67235.
Text HOME to 316-364-7500 Call See it